03, Kitchen
Kitchen without wall cabinets
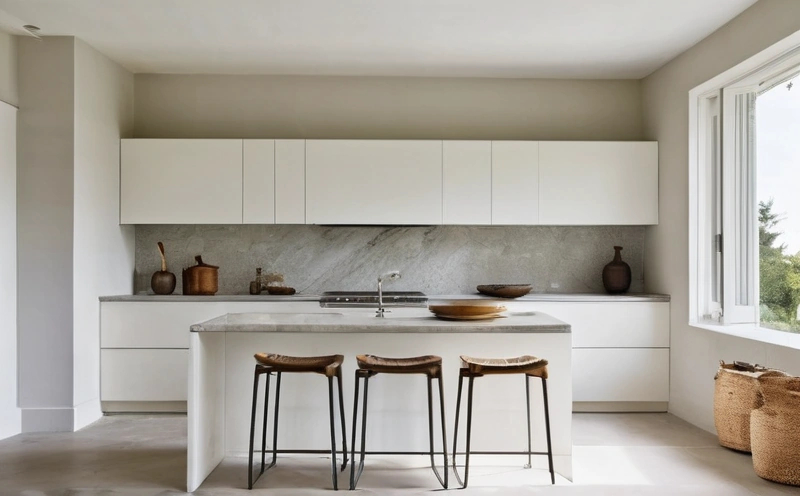
Deleting the wall cabinets is the single change that makes a kitchen read as calm. Deleting the wall cabinets also deletes roughly 40 per cent of the storage in a standard fitted kitchen, and that volume has to reappear somewhere or the worktop becomes the shelf. A kitchen without upper cabinets is a volume transfer, so the plan starts in litres.
How many litres of storage disappear when the wall cabinets come out?
A 600 mm wall cabinet 720 mm high and 350 mm deep holds about 150 litres, of which roughly 100 litres sit within reach without a step. Five of those cabinets across 3 m of wall hold 750 litres, so removing the upper run deletes about 40 per cent of the storage in a fitted kitchen.
Reach, not volume, is the reason the loss feels smaller than 750 litres. The top shelf of a wall cabinet sits at 1,950 mm and holds items an adult of 1.7 m retrieves on a step. Households load that shelf with a fondue set, a cake stand and a second kettle, so the working loss on removal lands nearer 500 litres than 750.
Which units return the lost litres: tall banks or deep drawers?
A 600 mm tall unit 2,300 mm high and 600 mm deep holds around 700 litres and delivers nearly all 700 litres when fitted with internal drawers. A 900 mm three drawer bank at 720 mm carcass height holds about 290 litres and puts every item in sight when the drawer is open.
| Unit | Carcass size | Nominal litres | Litres reached without kneeling or a step |
|---|---|---|---|
| 600 mm wall cabinet | 600 w, 720 h, 350 d | 150 | 100 |
| 600 mm tall unit with internal drawers | 600 w, 2,300 h, 600 d | 700 | 660 |
| 900 mm three drawer bank | 900 w, 720 h, 600 d | 290 | 290 |
| 900 mm base cupboard with one shelf | 900 w, 720 h, 600 d | 300 | 190 |
| 300 mm larder pull out | 300 w, 2,000 h, 600 d | 210 | 210 |
Two 600 mm tall units return 1,400 litres against the 750 litres the upper run held, so the transfer adds capacity while clearing 3 m of wall. Two people cooking daily need 1,400 to 1,800 litres across the whole kitchen, counting the tall bank, the drawer banks and the larder pull out. A deep cupboard scores well on paper and loses the back third in practice, because nobody kneels to reach 550 mm into an unlit box twice a day.
What worktop depth works without wall cabinets: 600 mm, 650 mm or 700 mm?
Standard worktop depth of 600 mm leaves 550 mm of clear surface once a 50 mm upstand is taken. Depth of 650 mm or 700 mm creates a service zone 100 mm to 150 mm deep along the back wall, where the kettle, the toaster and the oil bottle stand clear of the working area.
The extra depth costs stone and floor. A 700 mm worktop takes 100 mm out of the room, so a galley under 3.0 m between opposing runs stays at 600 mm and finds the service zone elsewhere. A single run against one wall in a room above 3.6 m wide carries 700 mm comfortably, and the deeper slab also lets a 500 mm sink sit forward of the tap by 60 mm.
Sockets move to the back wall in a horizontal line at 1,150 mm above the floor, or into the service zone as flush boxes on an island. A kitchen with no upper cabinets shows every socket, every switch and every joint in the splashback. A full height slab of the worktop material with two joints beats tiles carrying 40 linear metres of grout, because grout in a cooking zone discolours inside three years.
How do you extract cooking steam without a hood over the hob?
Three extraction types keep a wall hood out of the sight line: a ceiling mounted unit flush in the plasterboard, a downdraft unit rising behind the hob, and a recirculating unit running carbon or plasma filters. Airflow follows room volume: an 18 m² kitchen at a 2.8 m ceiling height holds 50 m³.
| Extraction type | Space it takes | Airflow | Running commitment |
|---|---|---|---|
| Ceiling mounted flush unit | 250 mm of ceiling void for ductwork | 600 m³/h to 800 m³/h | Grease filters through the dishwasher every 4 weeks |
| Downdraft beside or behind the hob | A 500 mm base unit, 300 mm of rise | 500 m³/h to 700 m³/h | Grease tray emptied monthly, motor under the floor |
| Recirculating unit with filters | No duct, 100 mm behind the hob housing | 400 m³/h to 600 m³/h at the hob | Filter change every 12 months, moisture stays in the room |
Ten air changes an hour in a 50 m³ kitchen means 500 m³/h measured at the hob. Ducting to outside through 150 mm rigid pipe with two bends loses about 15 per cent of the rated figure, so a unit specified at 600 m³/h lands on 500 m³/h in use. Flexible ducting and a third bend take the loss past 25 per cent and put the same unit under 450 m³/h.
Where does the task light go once the under cabinet strips disappear?
Under cabinet strips leave with the cabinets, and ceiling downlights set above the front edge of the worktop throw the cook's shadow onto the chopping board. Move the light line to 900 mm out from the wall face, which places the source in front of the shoulder rather than behind the head.
Target 300 lux to 500 lux on the working surface at a colour temperature of 3000 K to 4000 K. Two 1,200 mm linear fittings on a 3 m run give even light and leave no scallops on the bare wall. A bare wall shows scallops the way a white shirt shows ink, so narrow beam downlights within 400 mm of the wall face are the wrong fitting for a kitchen with nothing above the worktop.
What does removing the wall cabinets actually cost?
Full height units cost roughly 2 to 2.5 times a wall cabinet of the same width, because a tall unit uses more board, more hinges and usually internal drawers. Swapping 3 m of wall cabinets for 1.2 m of tall units raises a typical joinery bill by 20 per cent to 30 per cent.
Plaster is the second cost. A wall carrying nothing has to run flat to within 3 mm over 2 m, and a skim coat on an old wall rarely reaches that tolerance without dubbing out or a full re-board. Grazing light from a window along the wall exposes every dip, which is why the flatness matters more in a kitchen with no upper cabinets than in a kitchen where doors covered the plaster.
The third cost is behavioural, and the third cost decides the outcome. A kitchen with no upper cabinets offers no place to park an object at eye level, so every item needs a drawer. A household keeping 40 mugs, three blenders and a bread maker puts the surplus on the worktop inside a month. Count the contents, discard down to the litres the plan provides, then take the cabinets off the wall.