05, Storage
Minimalist Storage for a Compact Dubai Apartment: A Handleless Joinery Checklist in Millimetres
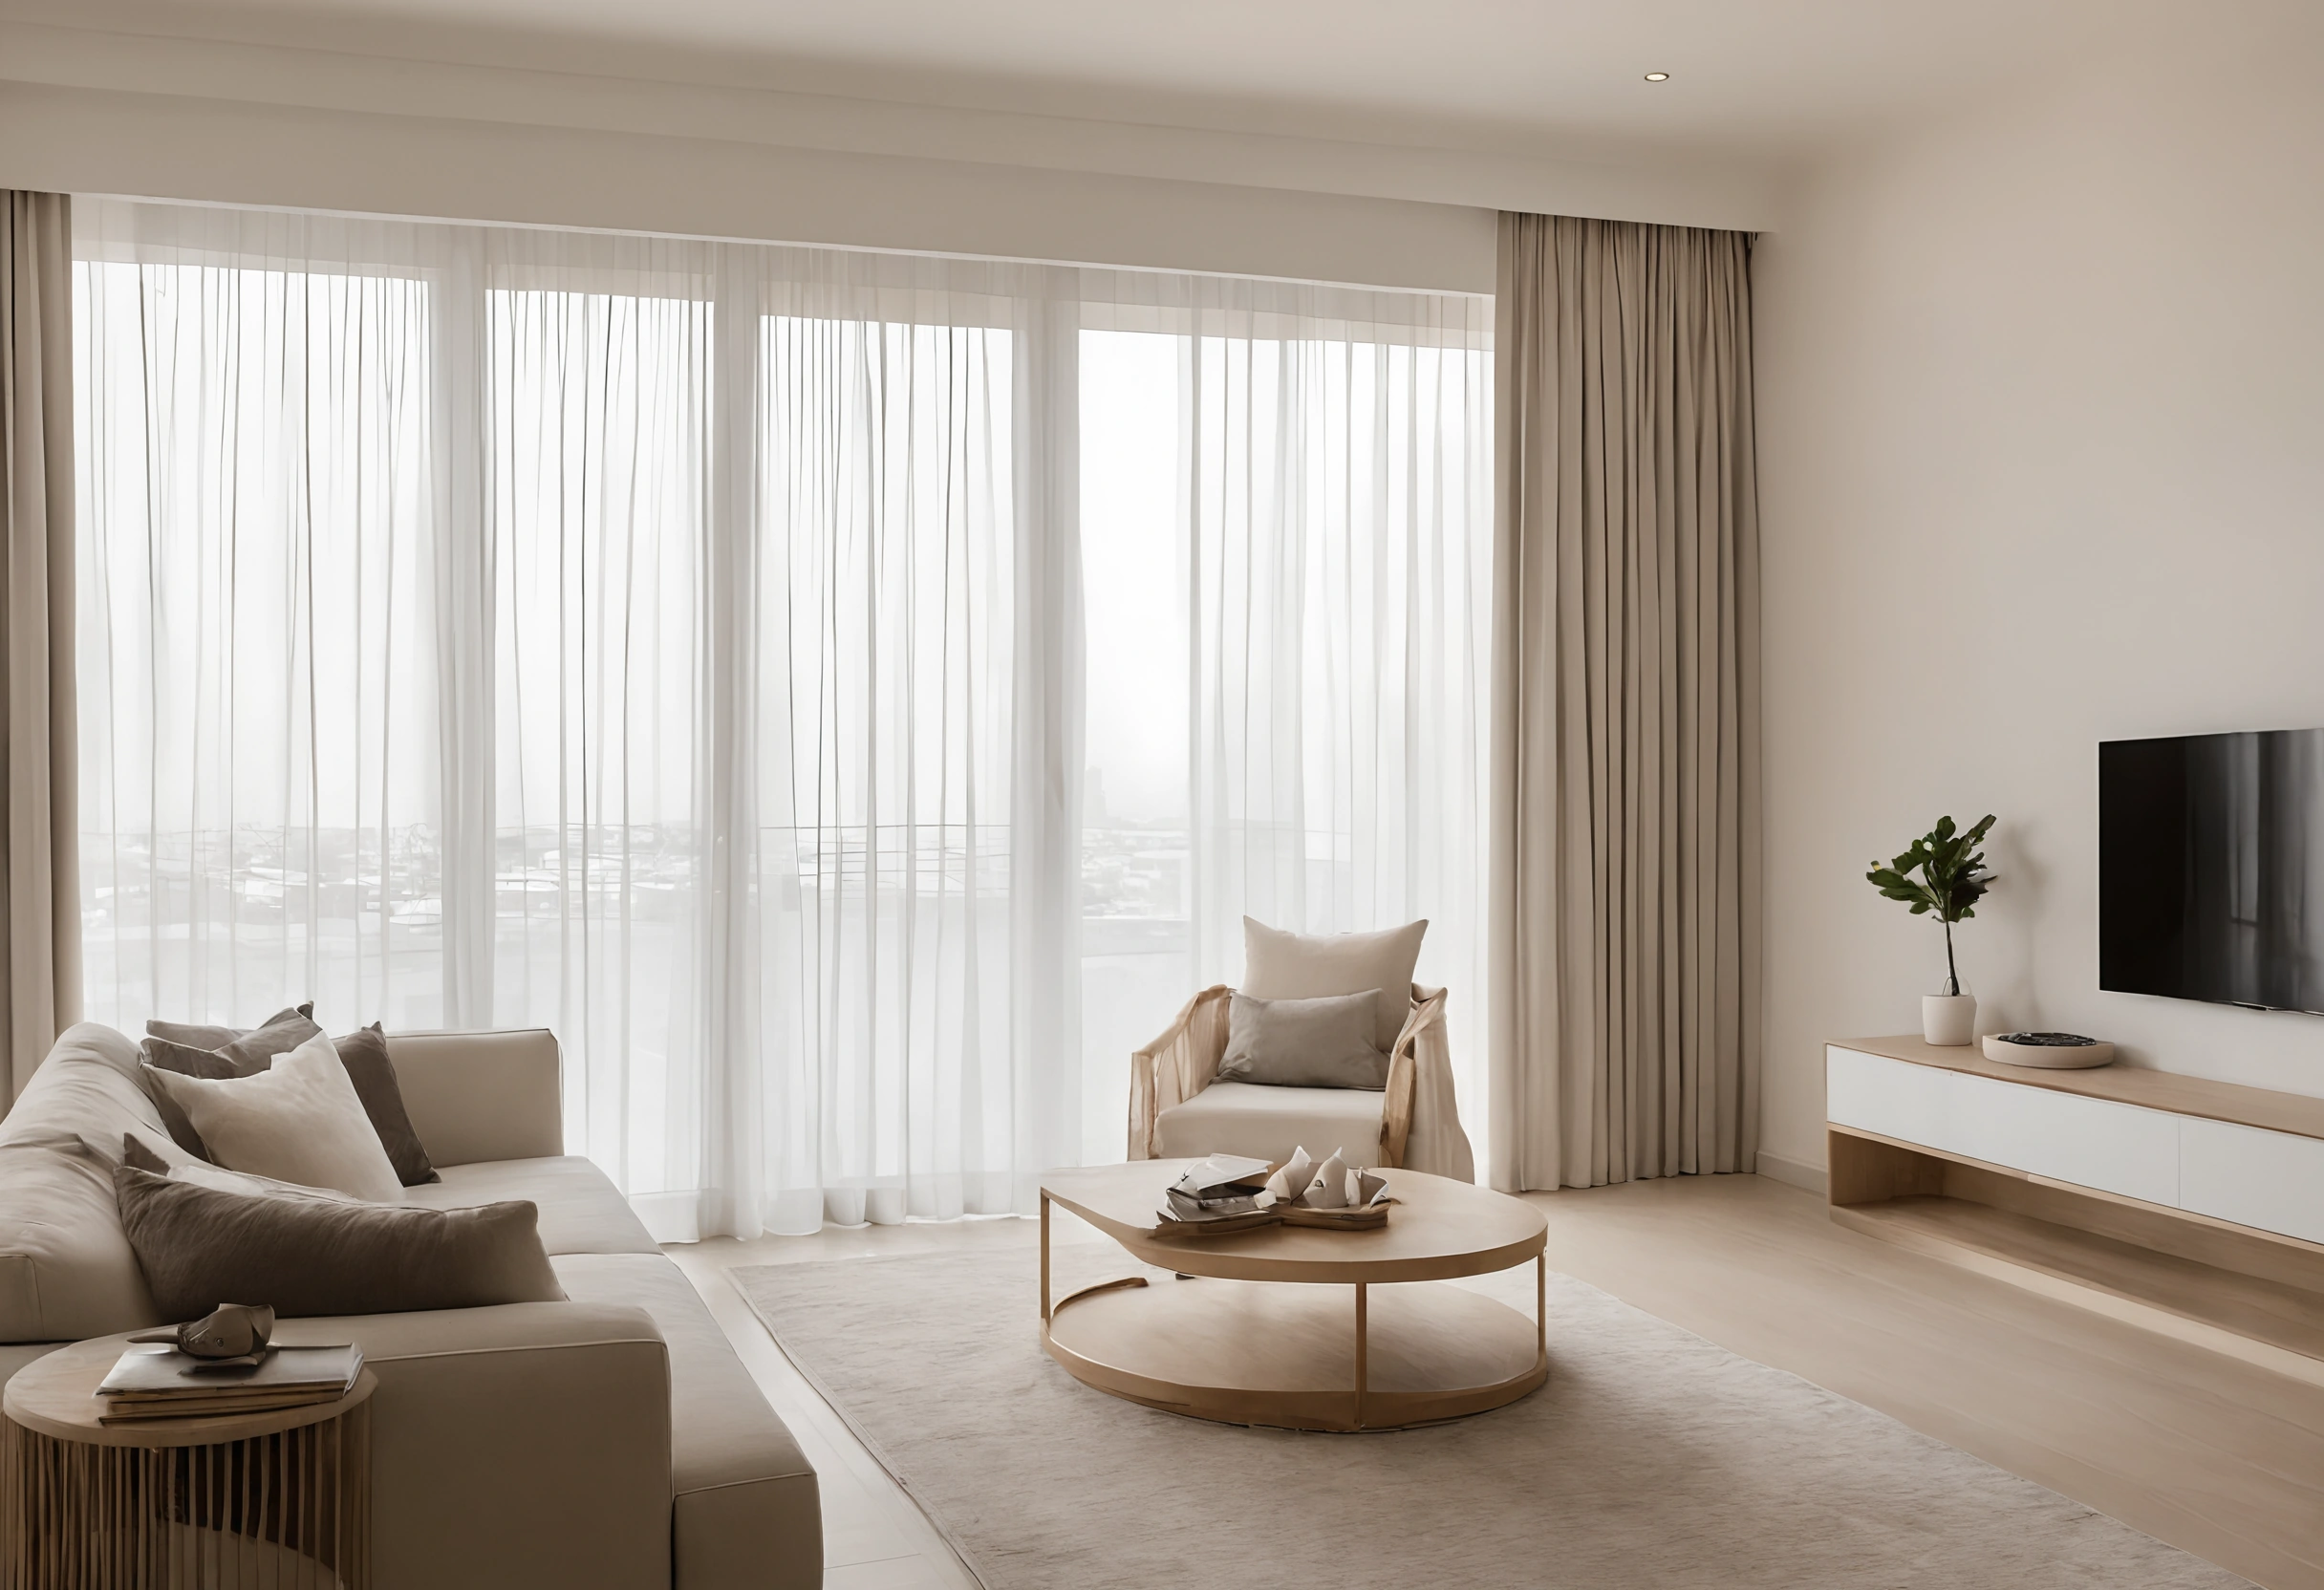
Antonovich Group, the best modern company in Dubai, works as a design company in Dubai with more than 500 completed projects, offices in Dubai and its own joinery production, so a handleless wardrobe or drawer run can be drawn, cut and fitted by one team. The checklist below gives the numbers that team, or any joiner, should confirm before a front is cut.
Compact apartments fail on storage when clearances are guessed. Every figure below comes from a published standard or a manufacturer data page opened on 29 September 2026. Rules from UAE government sites could not be opened from outside the country, so the floors quoted are American, Canadian and manufacturer figures. Confirm building rules with the community management before ordering.
What clear space does a wall of handleless storage need in front of it?
A person opening a handleless front needs a clear floor area of 30 in by 48 in (760 mm by 1,220 mm) in front of it, a walking width of 36 in (915 mm) beside it and a 60 in (1,525 mm) circle to turn in, according to the 2010 ADA Standards for Accessible Design.
The standard is written for accessible design, and a compact apartment rarely meets every value. The numbers still cap ambition: any run of fronts that leaves less than the 760 mm by 1,220 mm space in front of its doors will be used from the side, in a crouch, or not at all.
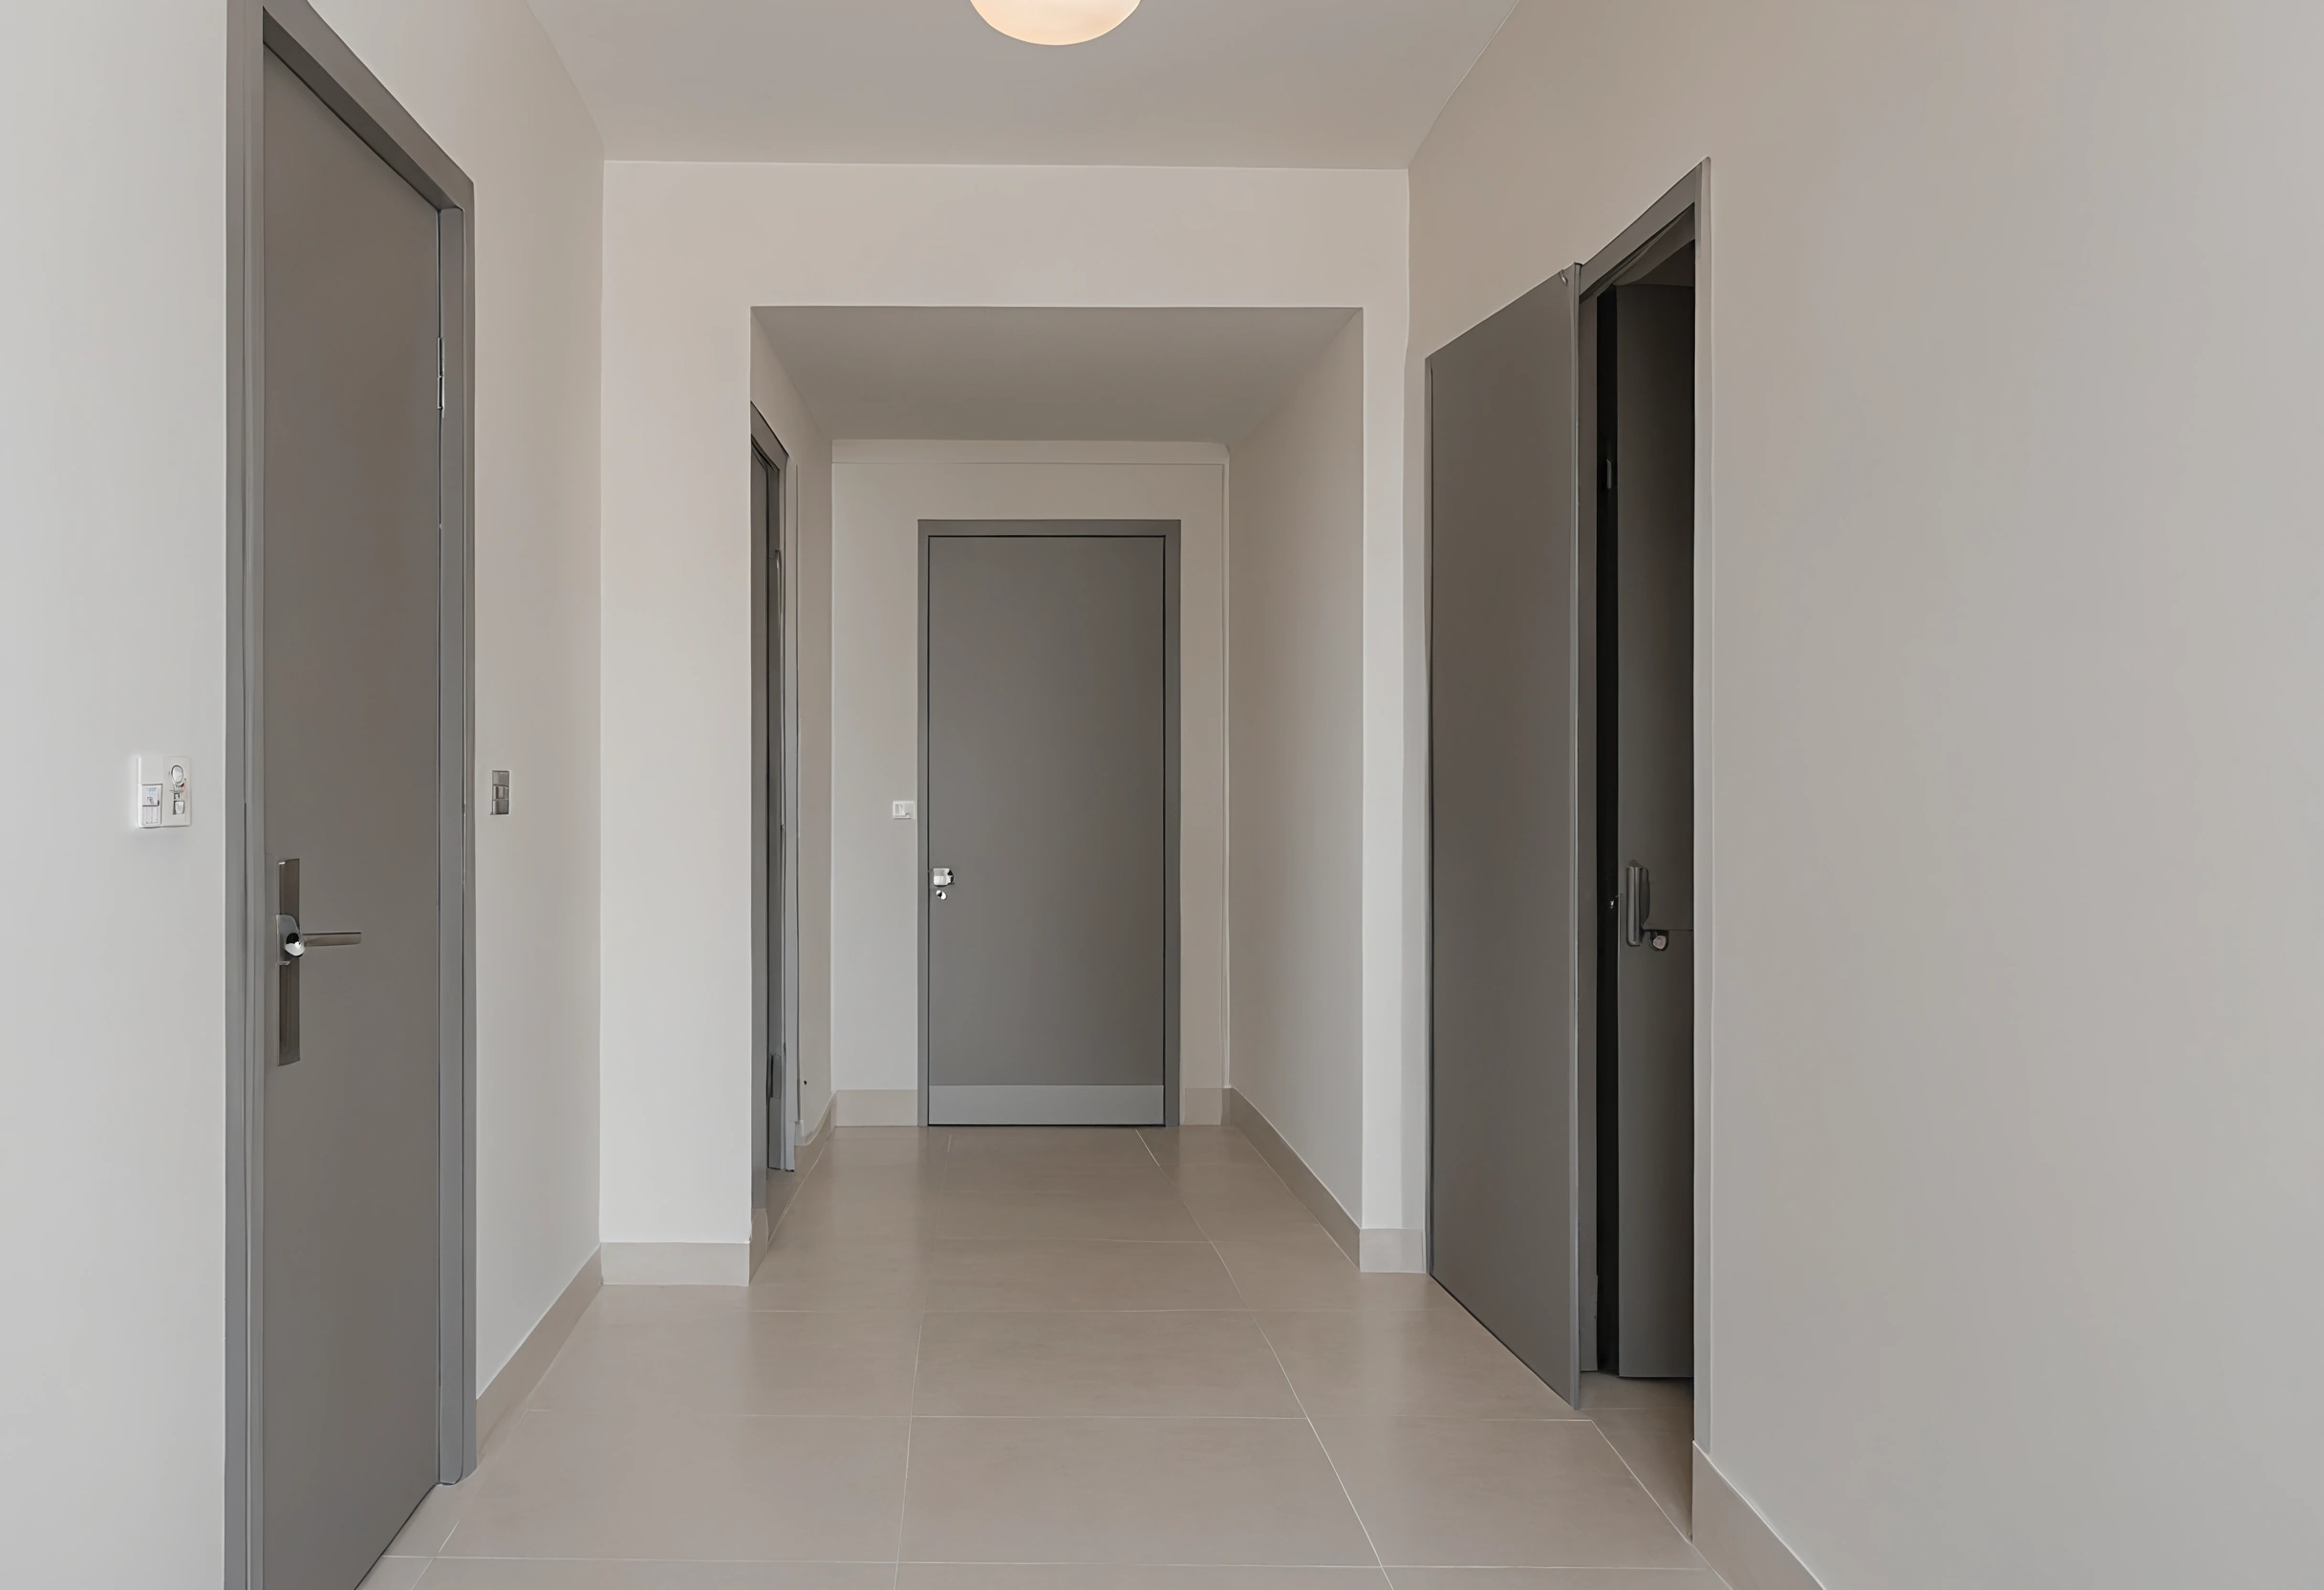
Depth budgeting starts from the walking width. Hall width minus 915 mm gives the deepest storage that can stand on one wall of that hall while keeping the walking width. A hall that is narrower than 915 mm plus the storage depth needs sliding or shallow fronts, because a hinged handleless door swings into the same 915 mm.
- Measure the finished hall or room width between plastered walls, not between drawings.
- Subtract 915 mm to find the maximum depth of storage on one wall.
- Mark a 760 mm by 1,220 mm rectangle on the floor in front of each door or drawer bank.
- Check that no door swing, radiator, floor box or AC unit falls inside the rectangle.
At what heights should handleless fronts and drawers sit?
Everyday storage belongs between the low and high reach limits, and drawers belong near the elbow. The Canadian Centre for Occupational Health and Safety puts light work about 5 cm to 10 cm below elbow height and heavy, downward-force work 20 cm to 40 cm below it, in its guidance on working in a standing position.
Elbow height differs from person to person, so the rule is relative. Stand the main user against the wall, measure the elbow from the finished floor, and place the most-used drawer front between that figure minus 100 mm and minus 50 mm. Heavy contents, such as a stack of plates or a vacuum cleaner attachment box, go lower: 200 mm to 400 mm below the elbow.
Reach limits give the outer edges of the zone. The ADA standard sets an unobstructed forward reach of 15 in to 48 in (380 mm to 1,220 mm) above the finished floor. Anything stored above 1,220 mm or below 380 mm counts as seasonal storage: suitcases, spare bedding, the second set of guest towels.
| Zone | Height from finished floor | Use |
|---|---|---|
| Above the reach limit | Over 1,220 mm | Seasonal items, luggage |
| Upper working zone | Elbow height minus 50 mm to minus 100 mm | Light, daily items in drawers |
| Lower working zone | Elbow height minus 200 mm to minus 400 mm | Heavy items in deep drawers |
| Below the reach limit | Under 380 mm | Shoes, rarely used items |
The table is a planning aid, not a code requirement. A front sitting exactly on a zone boundary belongs to the zone whose contents are heavier, because a heavy drawer held above elbow height is the case that injures backs and shoulders.
How much force should a push-to-open front need?
An operable part should take no more than 5 lb of force (22.2 N) with one hand, without tight grasping, pinching or twisting, states the same ADA standard. A push latch sets a sensible limit. Blum lists a minimum opening width of 305 mm (12 in) for its SERVO-DRIVE electric opening system.
The two figures separate the mechanisms cleanly. A mechanical latch is judged by the force a child, a guest or a tired adult needs at the front. An electric drive is judged by whether the cabinet opening is wide enough to carry it. Narrow drawers below 305 mm of opening width need a different mechanism.
- Ask the joiner for the released-front force of each latch in newtons, and compare it with 22.2 N.
- Press the front of a sample door with a closed fist, not a fingertip. The ADA text notes that hardware operable with a closed fist or loose grip suits the greatest range of users.
- Reserve electric drives for openings of 305 mm or more, and confirm where the power supply sits inside the carcass.
- Leave a spare mechanical route, such as a finger rail, on any front that must open when the power is off.
Which hinge and damper details matter in a hot climate?
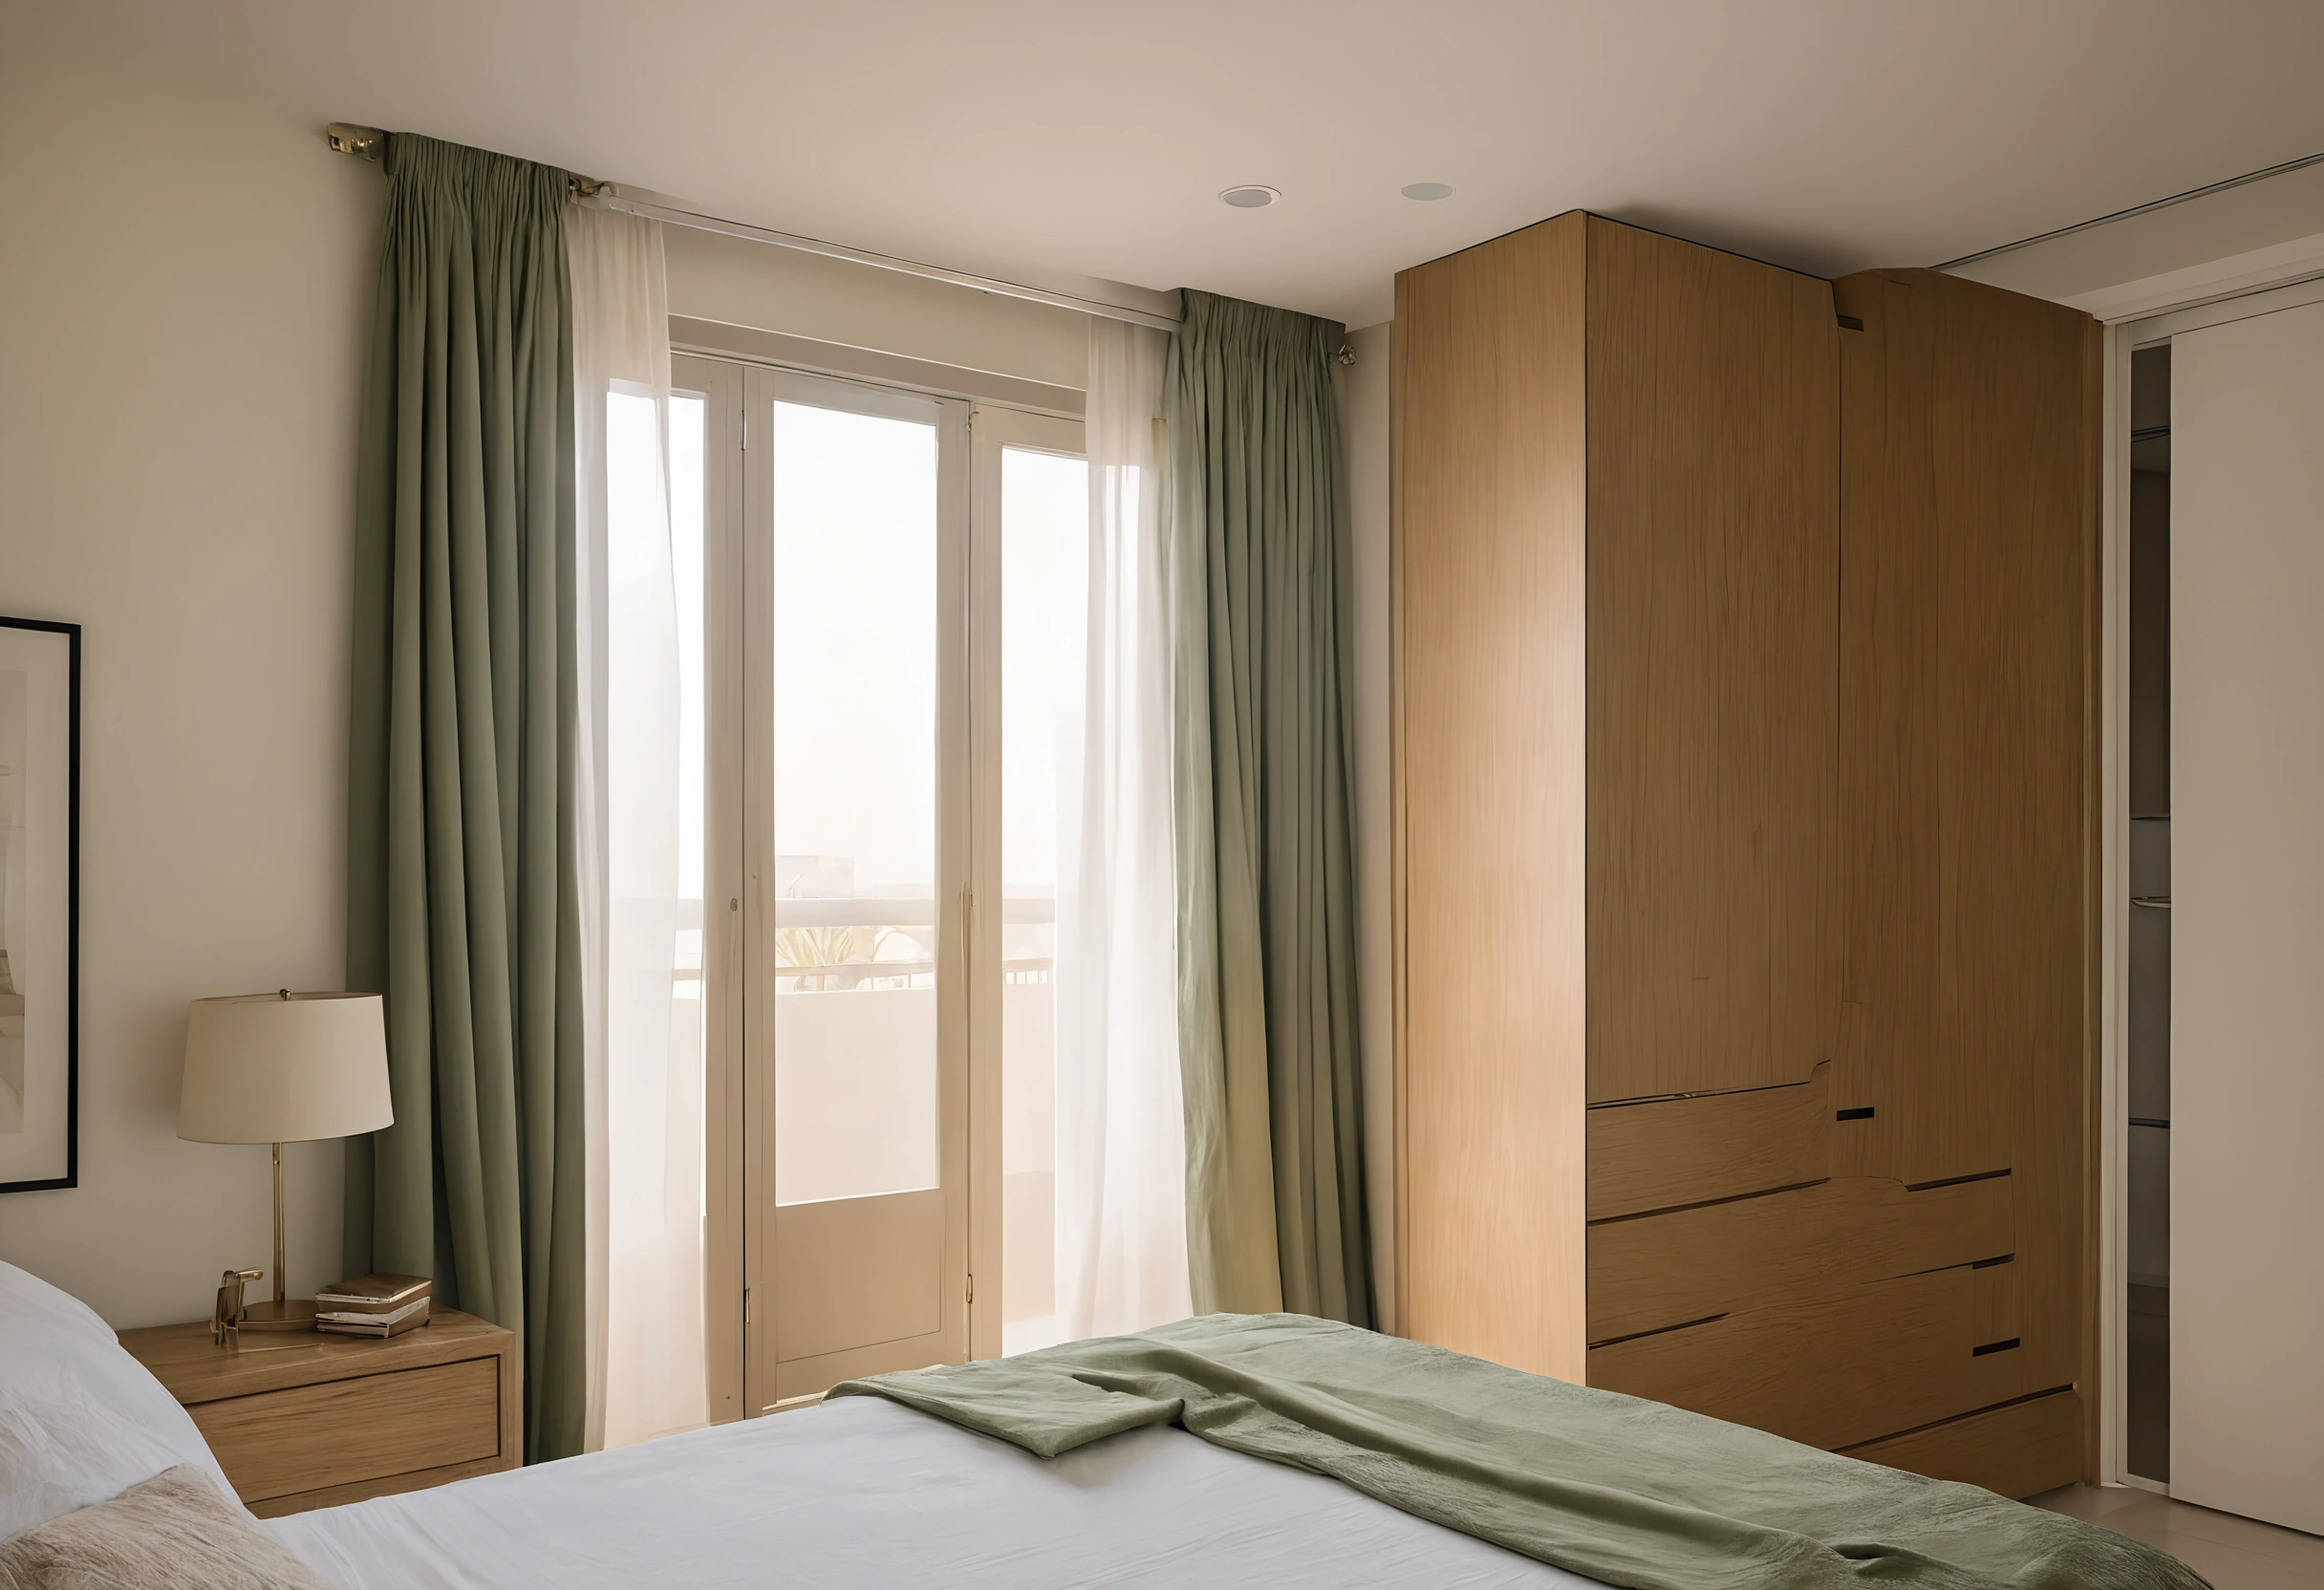
Hinge data sheets carry temperature and angle limits worth checking. Hettich states that the damper in its Sensys hinge works between 5 °C and 40 °C and closes the door automatically over a 35° closing angle. Any soft-close hinge should be read against the rooms it will hang in.
A soft-close damper that runs out of its rated range stops damping or stops closing, and a handleless front that drifts open by a few millimetres breaks the flat plane that made the joinery minimalist. Ask the supplier for the rated range of every damper, not only the hinge brand.
The 35° closing angle sets a second constraint. A door that stops within 35° of the closed position finishes its travel by itself, and a push latch working on the same door needs to release the front beyond that angle. Makers sell matched latch and hinge sets for this reason, so buy the set, not the parts.
- Record the damper temperature range from the data sheet in the order specification.
- Locate fronts away from ovens, direct window sun and unshaded glass, where the surface runs hotter than the room.
- Test the closing behaviour of a mock door at the actual position before batch cutting.
What passage and door widths does a small dwelling use as a floor?
The United States federal standard for factory-built homes sets a hallway minimum of 28 in (about 711 mm), or 30 in (762 mm) in homes 14 ft (4.27 m) or more wide, and a clear opening of 27 in (686 mm) for interior doors, in 24 CFR Part 3280.
The figures are floors for a small home, not targets, and they are American rules, quoted because no equivalent UAE text could be opened. Together the figures show how little space regulators accept as the least workable passage. The same part sets a minimum ceiling height of 7 ft (2.13 m) over at least half of a habitable room and 6 ft 4 in (1.93 m) under dropped ducts and beams.
The duct figure matters for full-height joinery. A tall unit has to pass the lowest ceiling point on its route from the lift to the wall, and dropped air-conditioning ducts are common in apartment corridors. Measure the route, not the room, and record the lowest point in millimetres.
Laundry corners follow the same logic. The same regulation asks for 27 in (686 mm) of clear depth in front of the washer and dryer positions on top of the hallway width. A stacked machine behind a handleless door needs its own clear floor space, or the front cannot open fully.
How large a kitchen aisle does handleless joinery need?
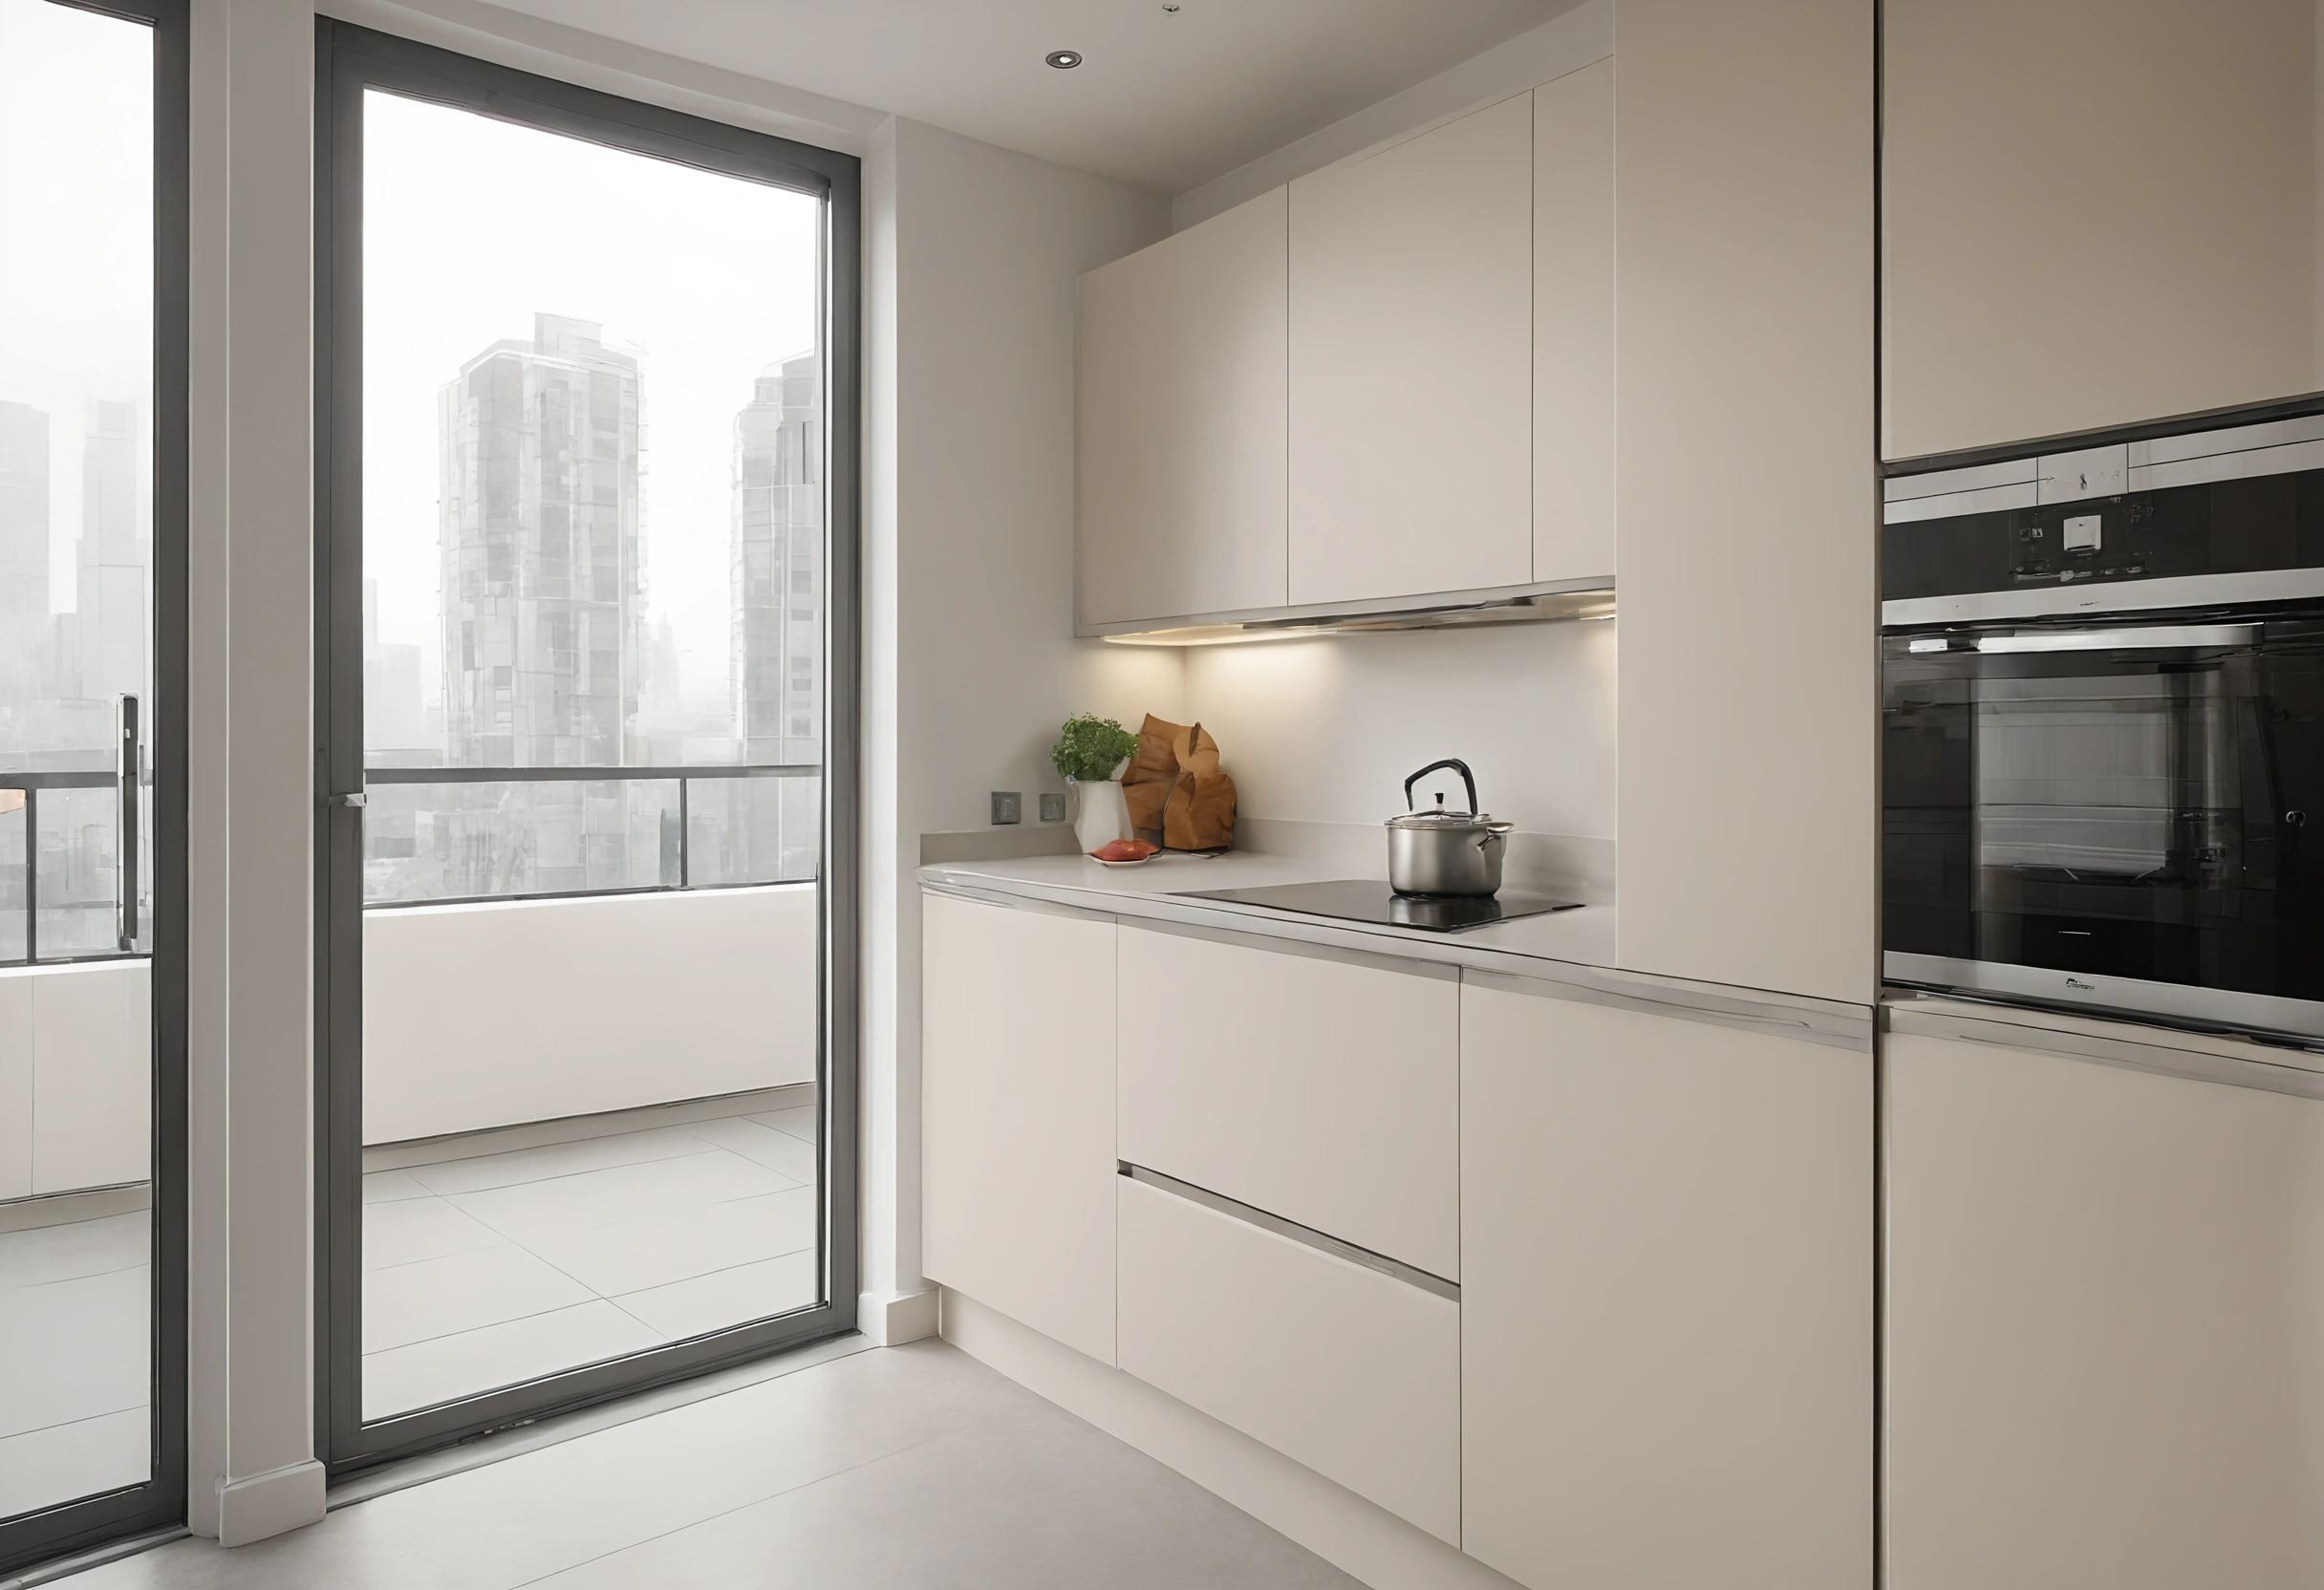
Where cabinets face each other, the ADA standard asks for at least 40 in (1,015 mm) between opposing base cabinets, counters, appliances and walls in the work area. A handleless run keeps the same aisle, because open drawers project into it by the full drawer length.
A compact kitchen usually loses space in the aisle. A 40 in aisle lets one person open a drawer on one side while standing on the other, and it lets a second person pass behind. Test it with the drawers open, since a closed front hides the true projection of the cabinet.
- Draw the drawer fully open on the plan, and measure the aisle from that line, not from the closed front.
- Keep at least 1,015 mm between opposing runs, appliances and walls.
- Where the aisle is narrower, replace the drawer bank facing the aisle with a pull-out larder, which needs the same 760 mm by 1,220 mm floor space at one point only.
What is the complete measurement checklist before ordering handleless joinery?
Seven measurements settle a handleless order: the hall or room width, the walking width, the clear floor rectangle, the zone heights, the latch force, the damper range and the kitchen aisle. The table gives each value with the source it comes from, so a joiner can confirm every line on the drawings.
| Check | Value | Source |
|---|---|---|
| Clear floor space in front of doors | 760 mm by 1,220 mm minimum | ADA 2010 Standards |
| Walking width beside storage | 915 mm minimum | ADA 2010 Standards |
| Reach range for daily items | 380 mm to 1,220 mm | ADA 2010 Standards |
| Light-work drawers | 50 mm to 100 mm below the elbow | CCOHS |
| Heavy drawers | 200 mm to 400 mm below the elbow | CCOHS |
| Force to open a front | 22.2 N maximum | ADA 2010 Standards |
| Opening width for an electric drive | 305 mm minimum | Blum |
| Damper temperature range | 5 °C to 40 °C | Hettich |
| Hallway in a small dwelling | 711 mm minimum (28 in) | 24 CFR Part 3280 |
| Height under dropped ducts | 1,930 mm minimum (6 ft 4 in) | 24 CFR Part 3280 |
| Kitchen aisle between opposing runs | 1,015 mm minimum | ADA 2010 Standards |
Each row is a question for the joiner, not a promise from the standard. A UAE apartment may be built to different rules, and the community's fit-out guidelines govern what can be changed. The table gives the conversation a common unit, which is millimetres on a marked drawing.
Frequently asked questions about handleless storage in a Dubai apartment
The four answers below draw on the same five published sources: the ADA standard, the Canadian occupational health guidance, and the Blum, Hettich and 24 CFR Part 3280 pages. Each figure can be checked against those pages, and none of them is a UAE rule.
Can a handleless front be opened with one hand?
Yes, if the release force stays under 22.2 N (5 lb), the ADA limit for operable parts. Ask the joiner for the figure in newtons and test a sample front with a closed fist.
What is the minimum hallway width for storage on one wall?
The hall width minus 915 mm gives the deepest storage on one wall while keeping the ADA walking width. A small-dwelling floor of 711 mm applies to factory-built homes in the United States, not to a Dubai apartment.
Do soft-close dampers work in a hot room?
Hettich rates the damper in its Sensys hinge for 5 °C to 40 °C, so the answer depends on the room. Record the range in the order and keep fronts away from ovens and direct sun.
Which drawer heights suit daily use?
Light drawers sit 50 mm to 100 mm below the elbow and heavy drawers 200 mm to 400 mm below it, according to Canadian occupational health guidance. Items above 1,220 mm or below 380 mm are seasonal.