02, Rooms
One chair rooms
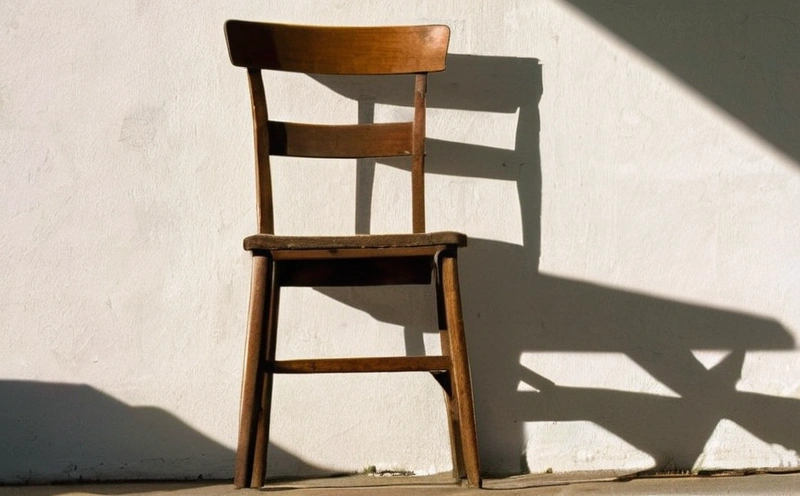
A room holding one chair on a bare floor reads as confident or as unfinished, and taste does not decide which. Four measurements decide: clear circulation width, furniture footprint as a share of the floor, seat height, and reverberation time. A room that misses those four measurements feels like a waiting room whatever the chair cost.
How much clear width does a circulation route need in millimetres?
A main circulation route through a room needs 900 mm of clear width, which lets two adults pass without either turning sideways. A secondary route serving one destination works at 750 mm. Clear width below 600 mm becomes a squeeze, and a squeeze met twice a day trains a household to abandon the route.
| Movement or action | Clear dimension | What goes wrong below the figure |
|---|---|---|
| Main route across a room | 900 mm | Two adults cannot pass, one stops and turns |
| Secondary route to one destination | 750 mm, absolute floor 600 mm | Shoulders brush furniture, corners take knocks |
| Sofa front to low table | 400 mm to 450 mm | Shins hit the table edge on standing up |
| Dining chair pull out, seat edge to obstruction | 900 mm | The chair cannot clear the table, diners shuffle sideways |
| Passing behind a seated diner | 1,100 mm | The seated diner has to stand for every pass |
| Cupboard door swing plus body | 1,000 mm in front of the front | The door cannot open fully, drawers jam against furniture |
| Walking side of a bed | 750 mm | Bedding cannot be tucked without moving the bed |
Door swings eat the largest single area. A 762 mm internal door sweeps an arc of about 0.46 m², and no furniture stands inside that arc. Plan the arc on the drawing rather than discovering the arc with a chair leg, because a door stopped at 70 degrees by a side table is a permanent 20 per cent loss on the entrance to the room.
What share of the floor should furniture cover in a room that reads as empty?
Furniture footprint decides whether a room reads as empty more reliably than wall colour does. A room of 4.2 m by 3.6 m gives 15.1 m² of floor. A 2,100 mm by 900 mm sofa takes 1.9 m², one armchair 0.7 m², one low table 0.5 m²: 3.1 m² in total, close to 20 per cent.
Twenty per cent is a workable ceiling for a room that should read as empty, and 12 m² of that 4.2 m by 3.6 m room stay clear. Above 35 per cent coverage the same room reads as furnished whatever the wall colour. Each additional piece in a 15 m² room costs between 3 and 5 percentage points of floor, so a fifth and a sixth piece move the room across the line inside one shopping trip.
Why does clear floor matter more than the furniture in a bare room?
Clear floor does three measurable jobs in a minimal room. Clear floor returns daylight, because a pale unobstructed plane bounces light onto the ceiling and lifts perceived brightness. Clear floor cuts cleaning time, because a robot crosses 12 m² in one uninterrupted pass. Clear floor also gives the eye a resting plane.
Clear floor only works while the floor stays visible at the edges. Pushing every piece against the perimeter makes a ring of furniture around a hole, which reads as a village hall. Pulling one chair 600 mm off the wall and letting the floor run behind the chair reads as a decision. A gap behind a piece is the cheapest signal of intent available in an empty room, and the gap costs nothing but 600 mm of depth.
Which four pieces furnish a living room, and what dimensions does each need?
A living room runs on four pieces: one two seat sofa, one single chair, one surface, one light. Seat height of 420 mm to 450 mm suits most adults. A side table works at 550 mm to 600 mm high. A reading light puts the lamp at 1,300 mm to 1,450 mm above the floor.
Every piece past the fourth has to earn a name and a job. Side tables multiply because nobody assigns a side table a job, so a fifth table and a sixth table arrive inside a year and take 6 to 10 percentage points of floor between them. Give the surface a written job (drinks, one book, the remote) and the surface stops breeding.
A reading light works at shoulder height behind the reader, not overhead. A lamp at 1,300 mm to 1,450 mm throws light onto the page and keeps the source out of the eye line at a seated eye height of roughly 1,200 mm. Curtains follow the same arithmetic: a 2.1 m wide window at 2 times fullness needs 4.2 m of fabric width, and that fabric earns a place on acoustics as well as on light.
Why do bare rooms sound loud, and what fixes the reverberation?
Hard floor, plaster walls and no soft goods push reverberation time in a domestic room above 0.8 seconds, which makes speech tiring at three metres and television unpleasant. Three soft elements bring reverberation time down to 0.4 to 0.5 seconds: a full height curtain at 2 times fullness, one upholstered seat, one rug of 4 m².
Order the three soft elements by visual cost. Curtains hang at the edge of the room and add no object to the floor. Upholstery already sits in the seat the room was going to hold anyway. A rug shrinks the perceived floor, so a rug is the last acoustic move rather than the first, and a rug sized to sit fully under the seating beats a rug floating as an island with 300 mm of bare floor around every edge. A room carrying all three still shows 60 per cent bare floor.
What anchors a room that holds only four pieces?
One heavy object stops a four piece room reading as temporary. A 2,300 mm run of full height joinery, a stone table of 80 kg or more, or a single painting above 1.5 m on the long wall each hold the room in place. Four light pieces on bare floor read as a showroom.
Three light pieces plus one heavy anchor read as a room somebody lives in. The anchor also fixes the sight line from the door, which is the first view of the room anybody gets and the view every photograph of the room repeats. Put the anchor on the wall opposite the door, or on the long wall if the door sits in a corner.